

Some homes offer space. Others offer a perspective that changes the way you live. 3 & 4 BHK bespoke residences at Sector 22-D, Yamuna Expressway.
Plume sits where the Yamuna Expressway meets an open, uncrowded skyline — minutes from Noida International Airport, yet held back from the noise of it.
The residences are set to catch first light across the horizon and hold it through the evening, so the view is never a backdrop. It's the reason you're home.
Download Brochure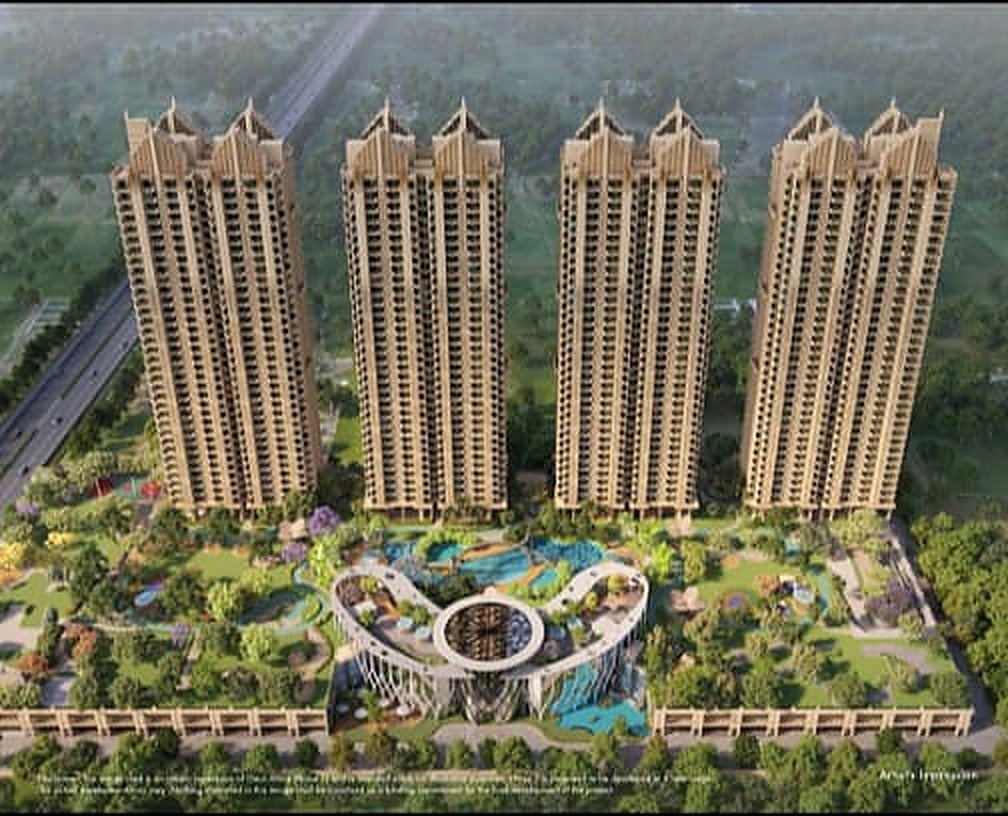 Artist's Impression
Spacious configurations designed by Hafeez Contractor, set across 11.8 acres of master-planned green landscape.
A generous three-bedroom layout with framed views and room to breathe, built for families who want space without excess.
The four-bedroom residence adds a dedicated space for work, guests, or quiet — scaled for a fuller life at the same address.
Every elevation, lobby, and residence layout at Plume has been planned to a single brief — light, proportion, and a sense of arrival that carries through from the gate to the front door.
Where leisure spreads its wings — across five levels and five distinct zones, Club Regalia turns everyday leisure into a journey of discovery, connection and wellbeing.
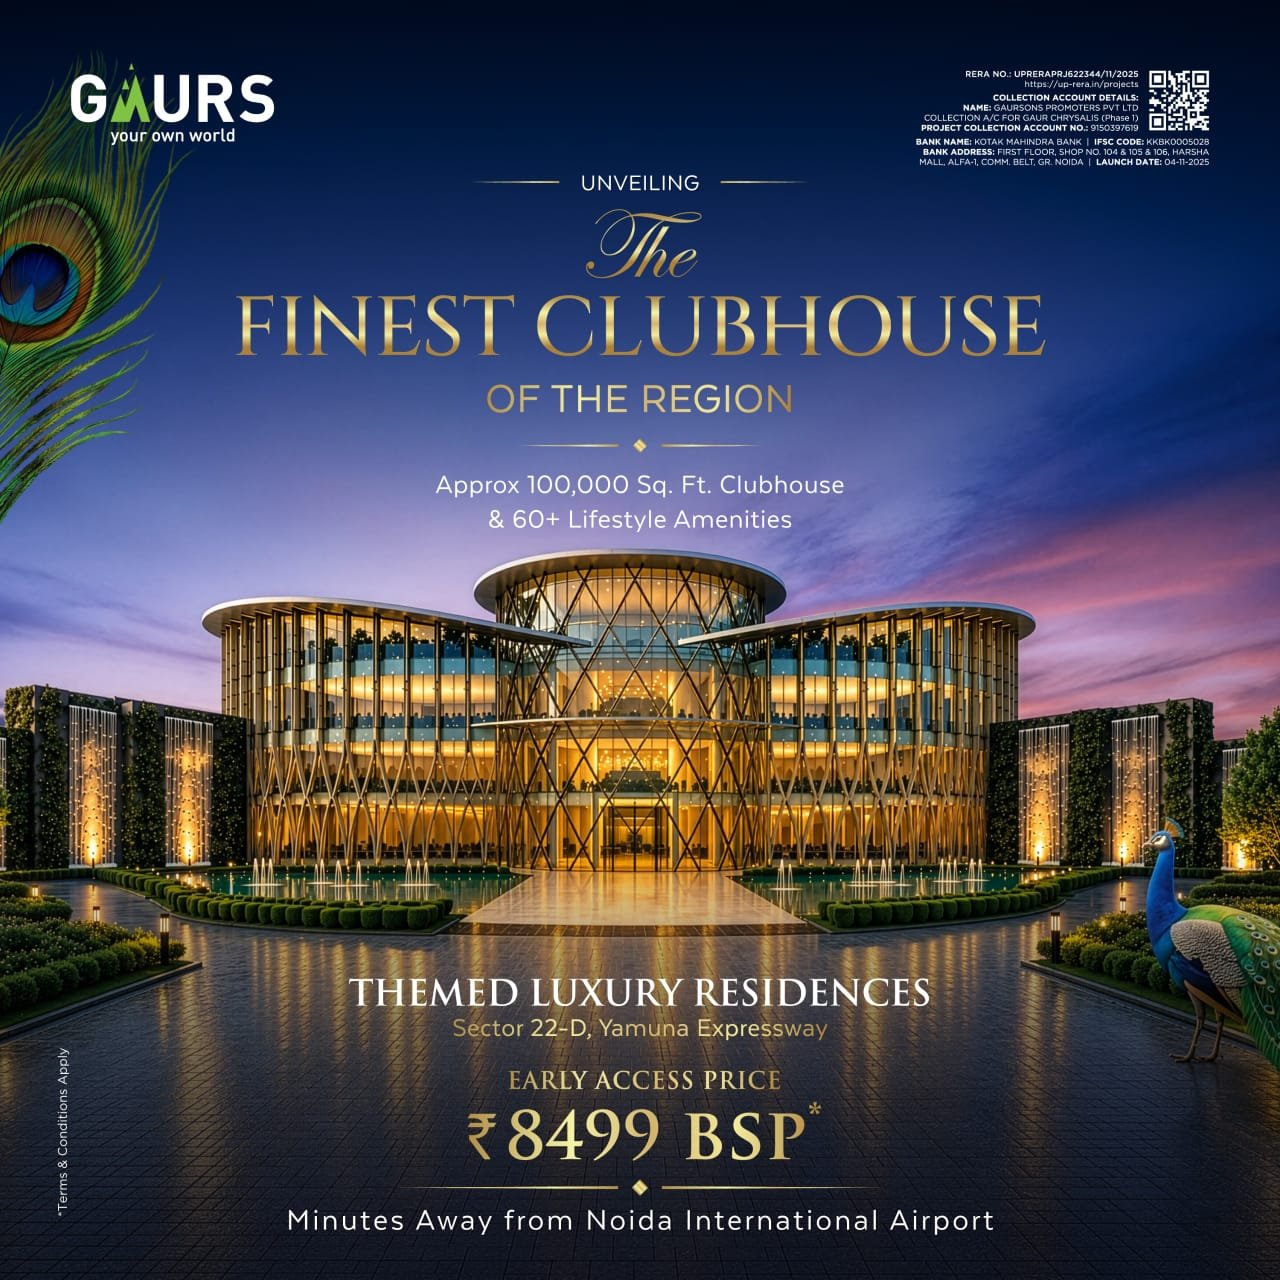 Artist's Impression
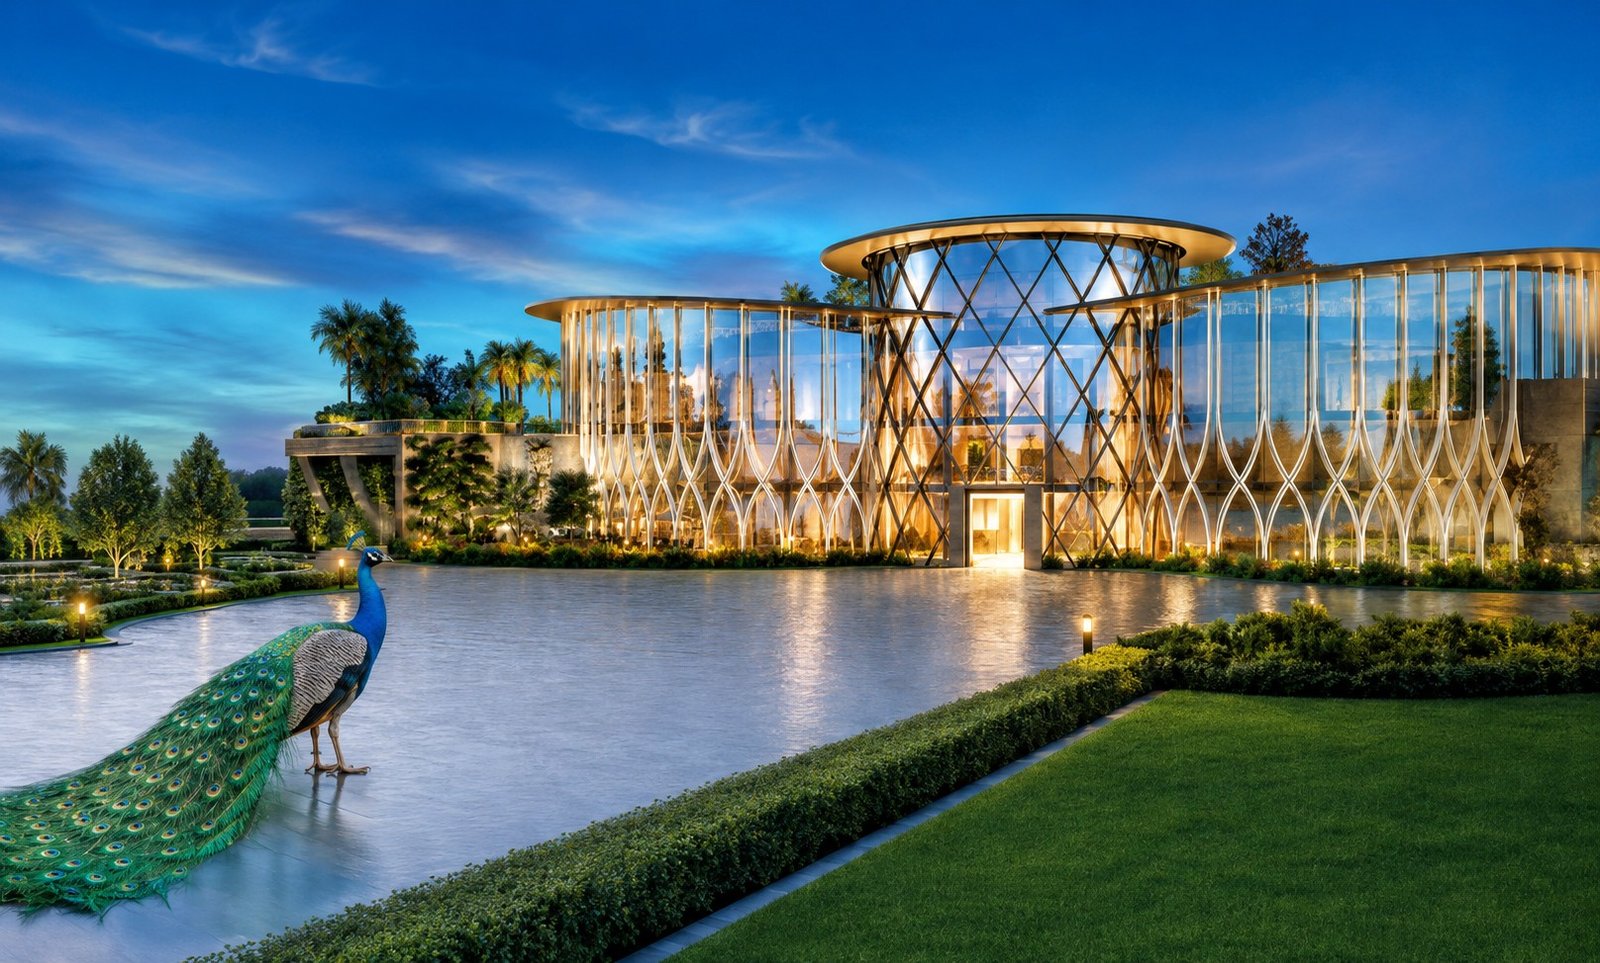 Artist's Impression
From the water to the wellness deck, every shared space at Plume is planned zone by zone for a life that's unhurried and effortlessly maintained.
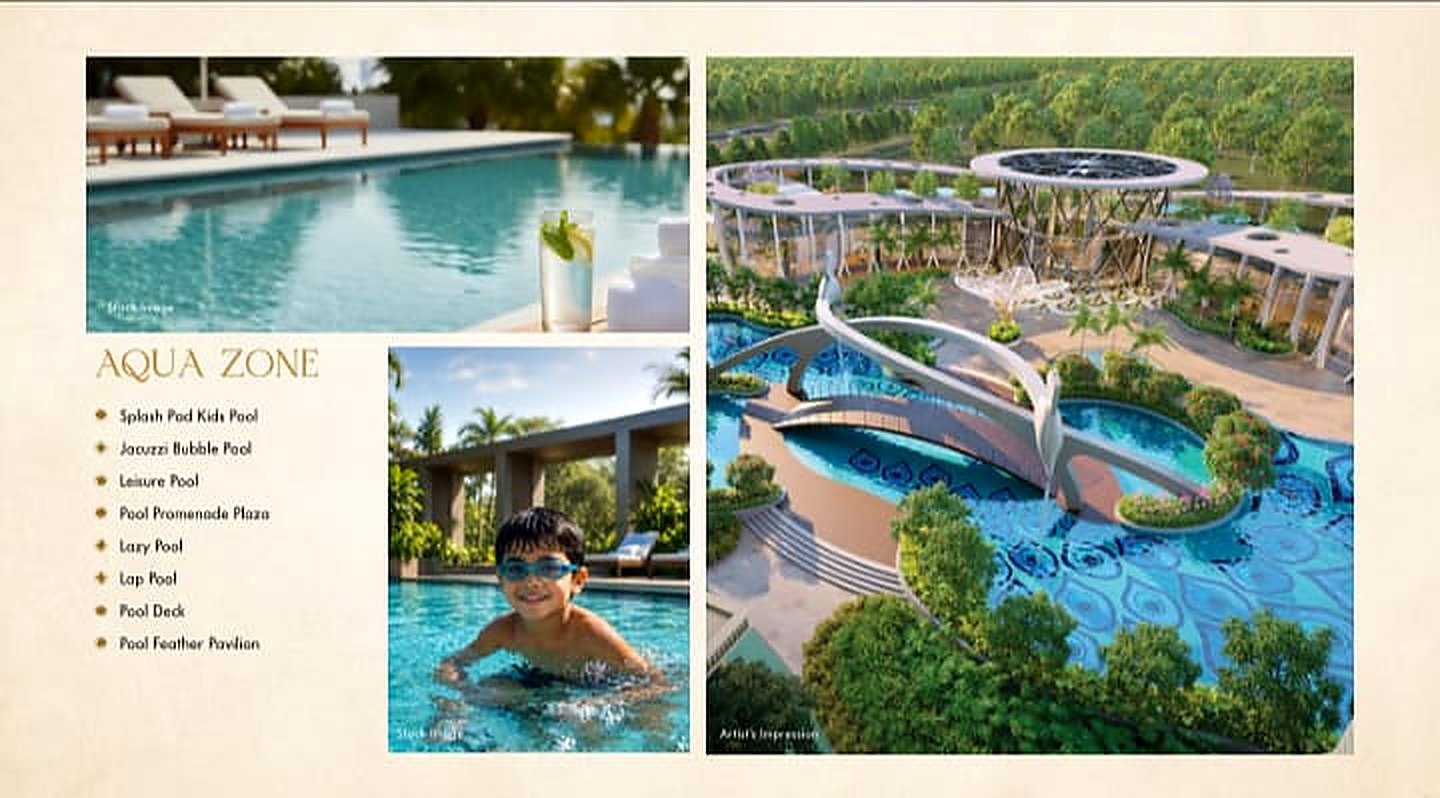 Artist's Impression
 Artist's Impression
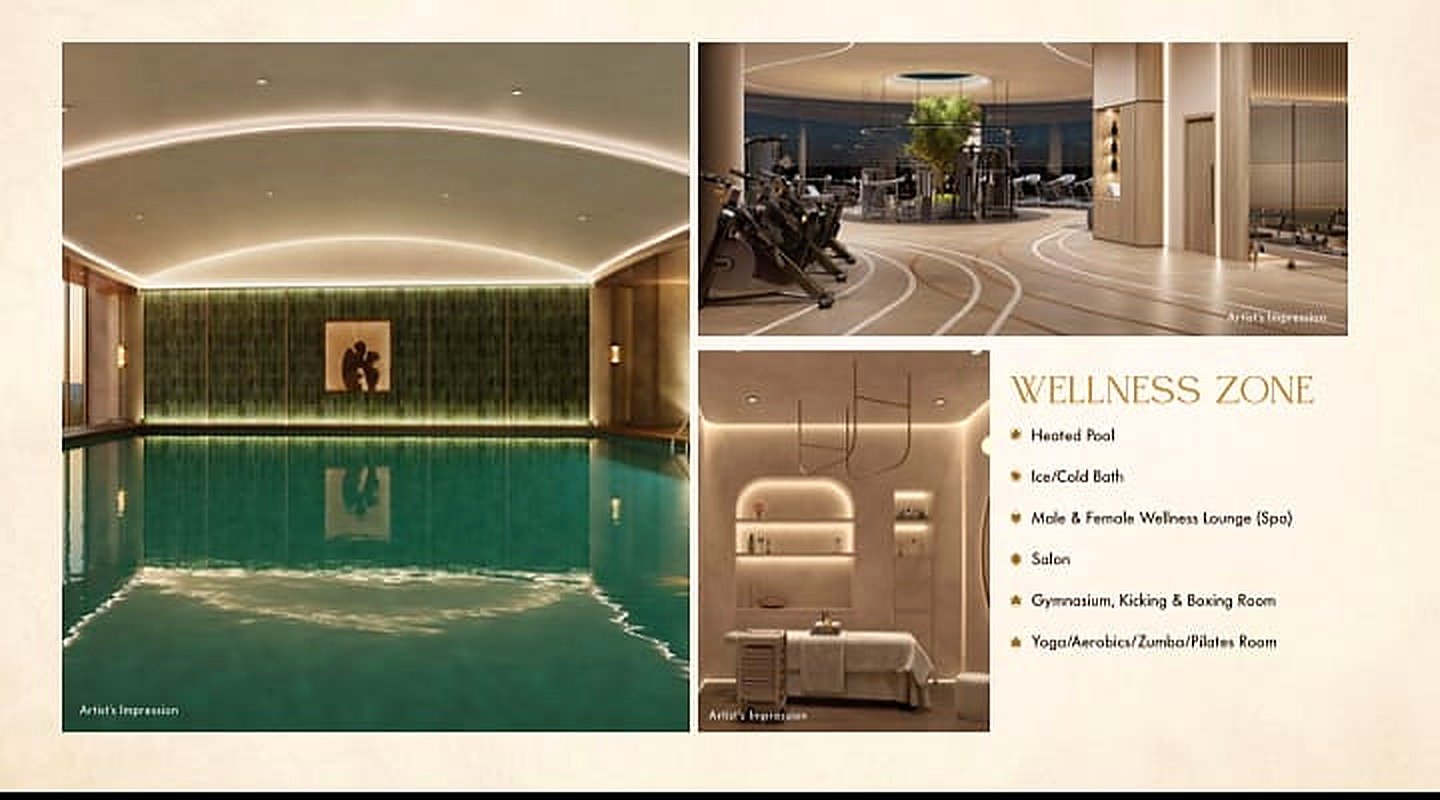 Artist's Impression
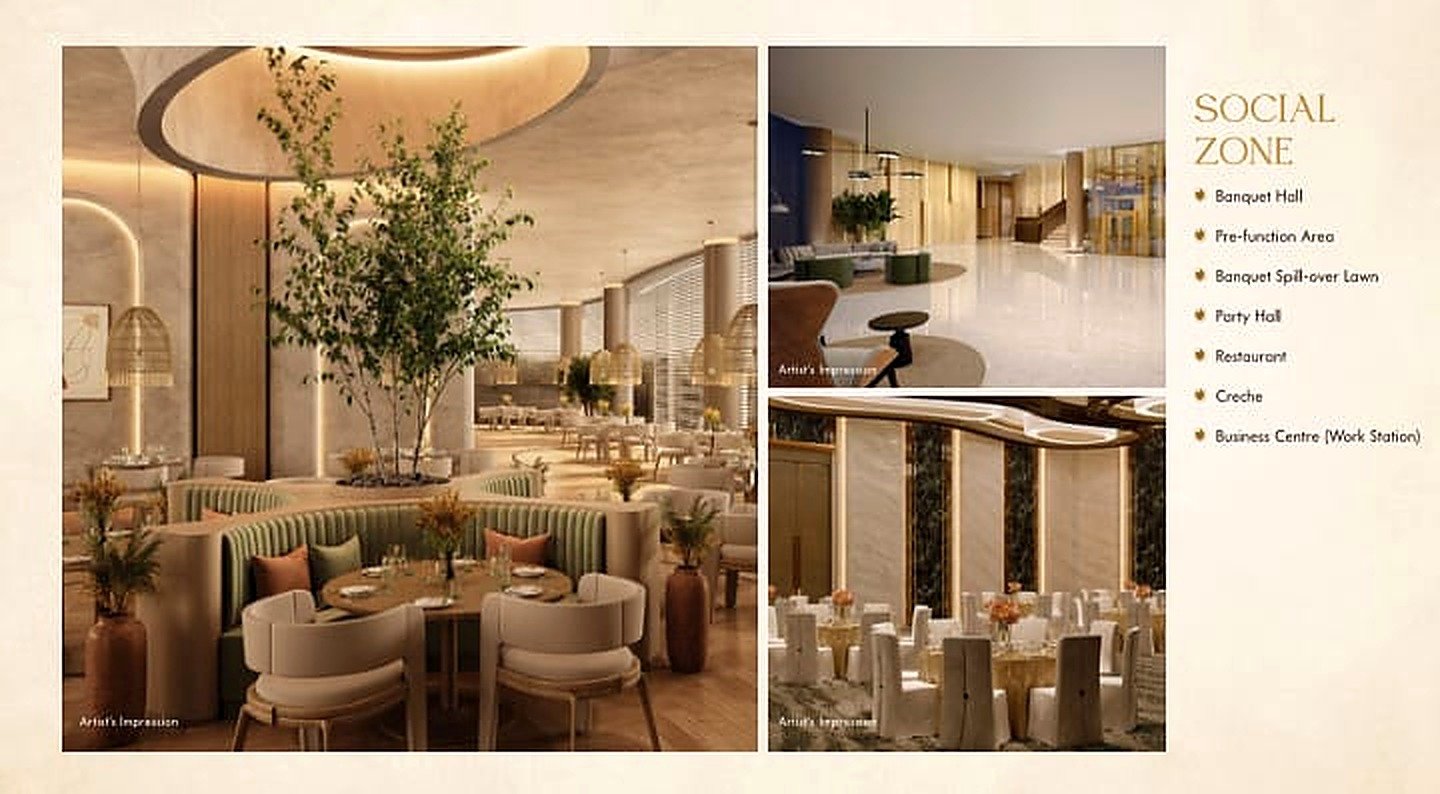 Artist's Impression
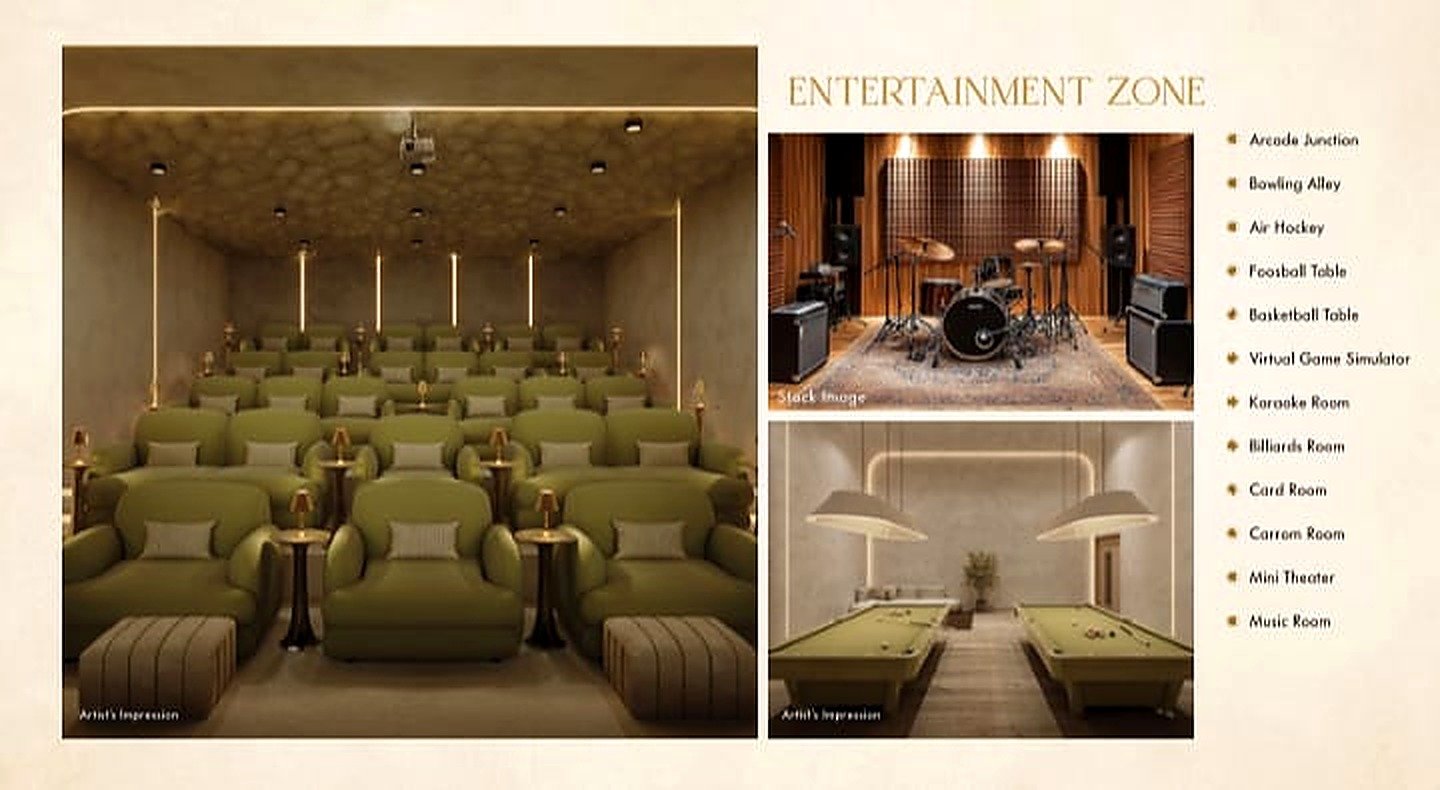 Artist's Impression
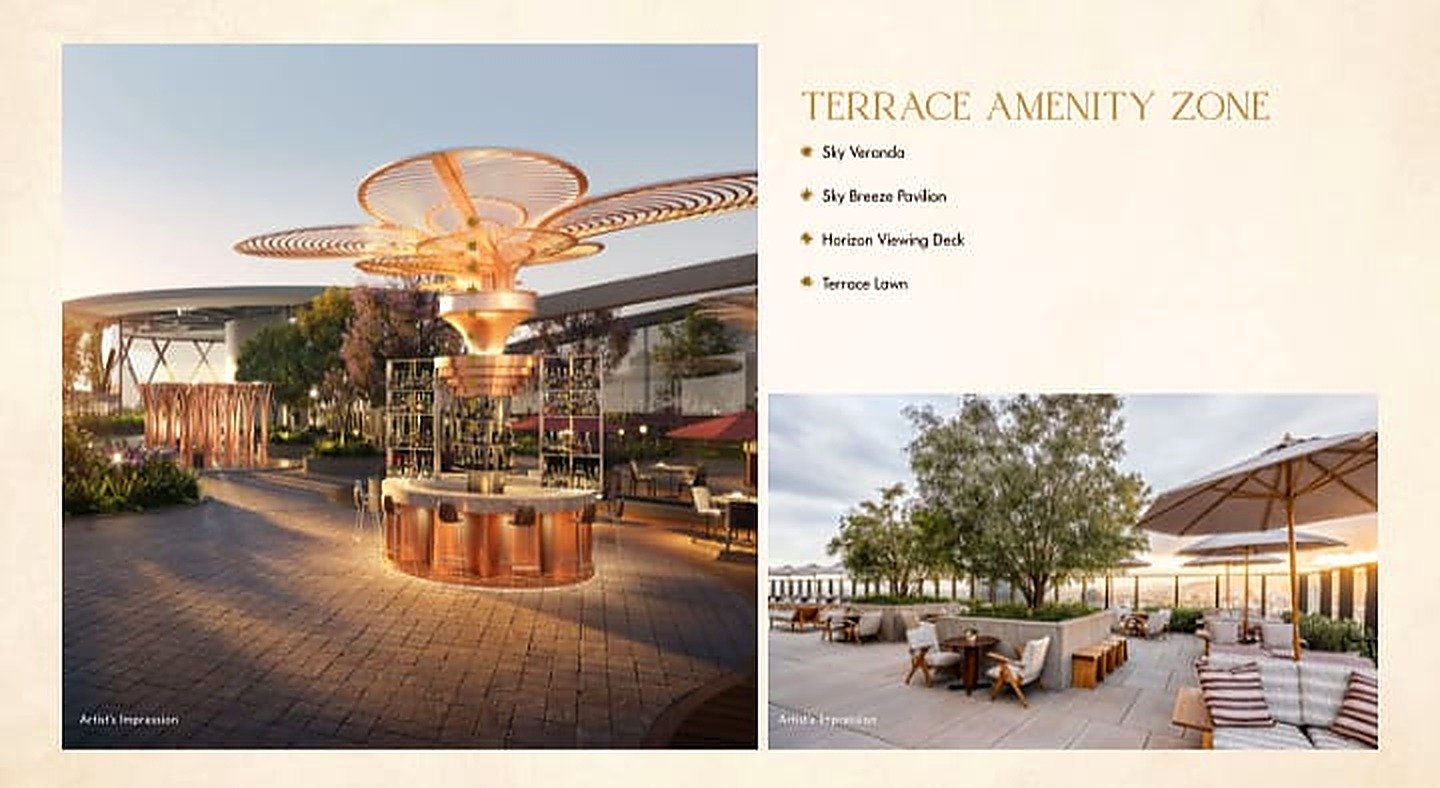 Artist's Impression
At Gaur Alaris, select residences enjoy the privilege of looking upon two signature landscapes — creating an everyday experience that's as rare as it is breathtaking.
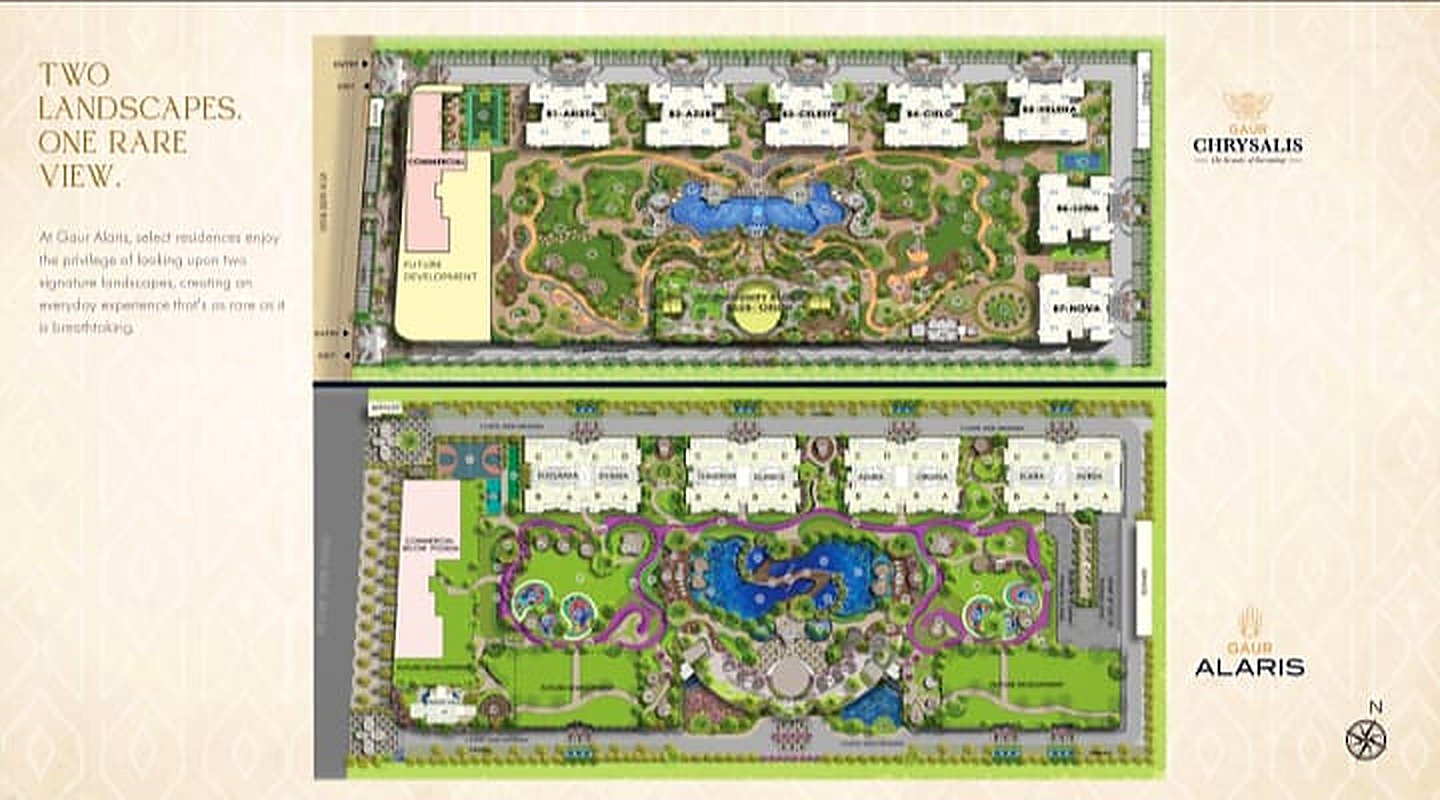 Site Plan — Not to Scale
 Artist's Impression
A flexible five-stage structure designed so you commit at your own pace. Full milestone schedule and cost sheet available on request.
Gaurs has spent three decades building homes across the Delhi-NCR region — and Plume is planned as one of its most ambitious residential addresses yet, backed by the same commitment to quality and delivery.
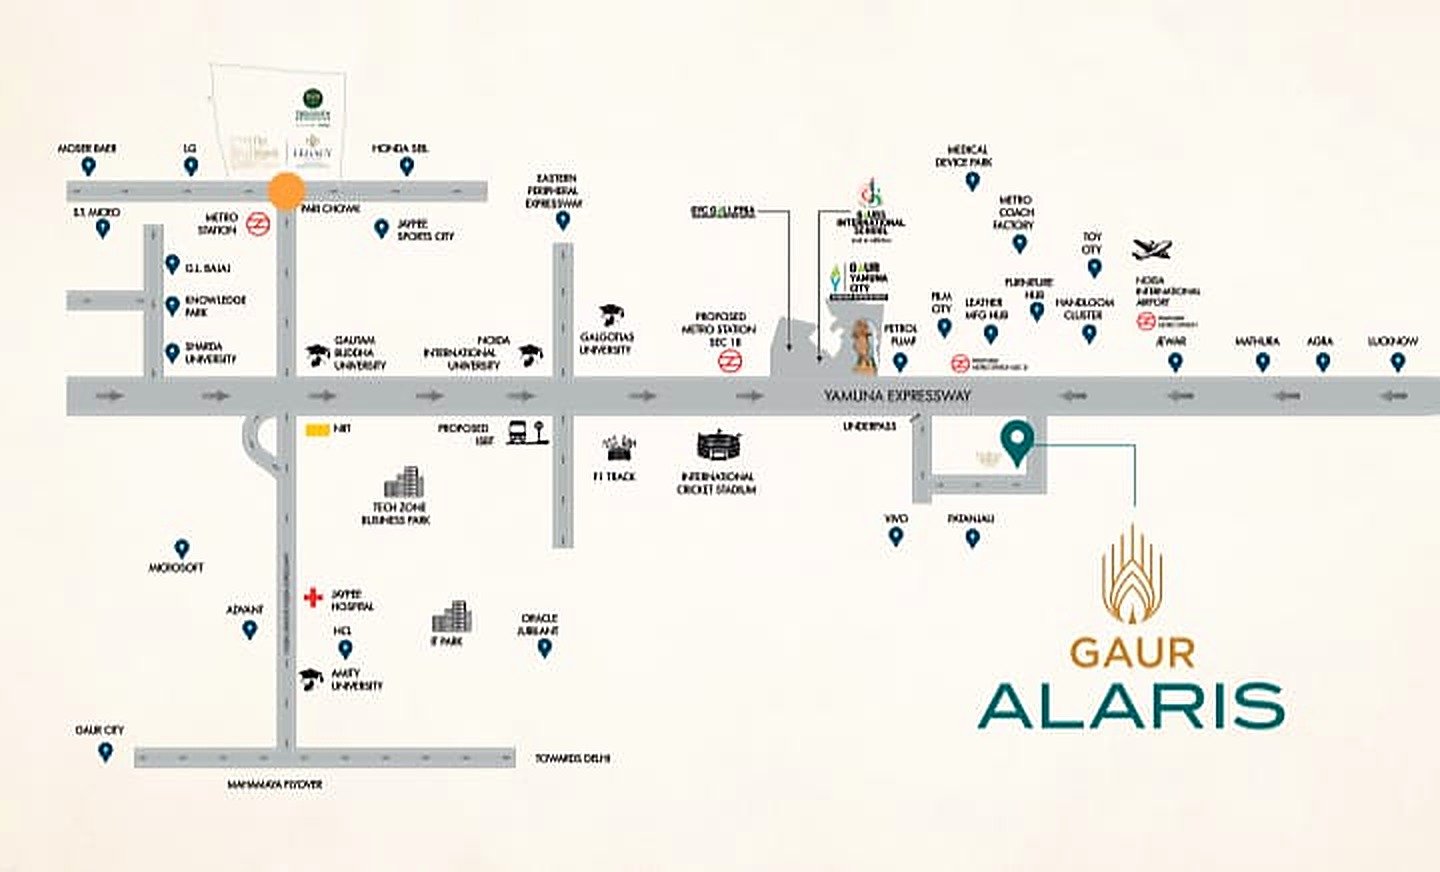
Gaur Alaris — Sector 22-D, Yamuna Expressway, near Noida International Airport
RERA registered. Limited premium residences available at Sector 22-D, Yamuna Expressway. Leave your details and our team will get in touch with pricing, floor plans, and the full brochure.
Share your details — we'll reach out with the brochure and pricing.
Our team will reach out shortly with the full brochure and pricing details.
Gaur Alaris, also known by its earlier project identity Codename Plume, is a premium residential development by Gaurs / Gaursons India in Sector 22-D along the Yamuna Expressway corridor. The project is positioned close to Noida International Airport (Jewar Airport) and is planned around spacious residences, landscaped open areas, Club Regalia and a wide range of lifestyle amenities.
Buyers researching Gaur Alaris price, floor plans, 3 & 4 BHK residences, payment plan, location and availability can request the latest project details before making a purchase decision.
Call for latest price, floor plan, availability and site-visit assistance: 9811733844
The currently displayed Gaur Alaris price on the project website is ₹8,999 per sq.ft.* as the pre-launch/BSP figure, with a displayed launch price of ₹12,000 per sq.ft.*. The displayed starting price is approximately ₹1.39 Cr onwards*.
However, the final cost of an apartment is not determined by BSP alone. Depending on the selected unit, floor, orientation, view and applicable commercial terms, buyers should request a complete cost sheet covering:
Gaur Alaris is positioned around spacious premium residences rather than compact apartment formats. The current project marketing highlights 3 BHK and 4 BHK residences, with approximately 1,550 sq.ft. and 1,950 sq.ft. configurations presented on the project website.
Buyers should compare the exact apartment's carpet area, balcony area, room dimensions, floor, tower, orientation and view before selecting a residence, as the final configuration and pricing may vary by unit.
The Gaur Alaris floor plan is an important part of the buying decision because apartment size alone does not indicate how efficiently the space is planned. Buyers should review the latest unit-specific layout and compare the living area, bedrooms, kitchen, bathrooms, balconies, carpet area and overall apartment orientation.
To request the latest Gaur Alaris 3 BHK and 4 BHK floor plans, call or WhatsApp 9811733844 .
The Gaur Alaris master plan is built around landscaped open spaces and a distinctive peacock-inspired landscape concept. The project highlights approximately 8 acres of landscaped greens* within the larger development.
Before booking, buyers should review the master plan to understand tower positioning, apartment views, proximity to Club Regalia, location of swimming pools and sports facilities, landscaped areas, internal roads and pedestrian movement.
For a premium residence, the position of an apartment within the master plan can be as important as the floor plan itself.
The project currently highlights a 20 × 5 payment structure, with five stages presented as 20% each. Buyers should obtain the latest detailed payment schedule applicable to their selected apartment before making a booking.
The complete cost and payment schedule should be checked for applicable booking amounts, construction-linked milestones, possession payment, GST, PLC, floor-rise charges, parking, club charges, IFMS, registration costs and other applicable charges.
Payment terms and commercial details can change, so always verify the latest schedule before committing to a purchase.
Request Latest Gaur Alaris Payment Plan: Call 9811733844 or WhatsApp
Buyer Note: Prices, configurations, areas, availability, payment terms and other project specifications are subject to change. Buyers should verify the latest project documents, applicable RERA disclosures, unit-specific cost sheet and terms before making a booking or financial commitment.
Gaur Alaris, also known as Codename Plume, is a premium residential project by Gaurs located in Sector 22-D, Yamuna Expressway, near Noida International Airport. The project offers 3 & 4 BHK residences with landscaped open spaces, Club Regalia, sports and wellness facilities, and more than 65 planned lifestyle amenities. For the latest availability, pricing and payment details, call 98117 33844.
Gaur Alaris is located in Sector 22-D, Yamuna Expressway, near Noida International Airport (Jewar Airport). The location provides connectivity to the Yamuna Expressway and nearby destinations including Jaypee Sports City and Gautam Buddha University. Buyers can call 98117 33844 for the latest location details and site-visit assistance.
The currently displayed pre-launch price for Gaur Alaris is ₹8,999 per sq.ft. The displayed starting price is ₹1.39 Cr onwards*. Actual apartment pricing can vary according to configuration, floor, view, location within the tower, applicable charges and availability. Call 98117 33844 for the latest Gaur Alaris price list and cost sheet.
Gaur Alaris currently highlights 3 BHK residences of approximately 1,550 sq.ft. and 4 BHK residences of approximately 1,950 sq.ft., including super area and balcony area as presented by the project. For current floor plans, call 98117 33844.
Gaur Alaris is planned with 65+ premium amenities distributed across multiple lifestyle zones, including Aqua, Sports, Wellness, Social, Entertainment and Terrace Amenity zones. Facilities highlighted by the project include swimming pools, splash pad, jacuzzi, gymnasium, badminton, squash, pickleball, jogging and skating tracks, spa and wellness facilities, banquet spaces, mini theatre, bowling, billiards and other recreational facilities.
Gaur Alaris is approximately 16 km from Noida International Airport (Jewar Airport), according to the project's location highlights. Its Sector 22D, Yamuna Expressway location also provides access to major regional infrastructure.
The RERA number displayed for Gaur Alaris is UPRERAPRJ950965/07/2026. Buyers should verify the latest registration and approved project details with the Uttar Pradesh RERA authority before making a purchase decision.
Club Regalia is the project's large clubhouse, planned at approximately 1,00,000 sq.ft. including the stated built-up and terrace areas. It is planned across five levels and includes spaces for fitness, wellness, sports, entertainment, social gatherings and family recreation. Buyers can request the detailed clubhouse and amenity plan by calling 98117 33844.
Gaur Alaris currently highlights a 20 × 5 payment plan, with five stages of 20% each: booking, three subsequent stages and possession. Buyers should obtain the latest official payment schedule and cost sheet because payment milestones, additional charges, taxes and other commercial terms can vary. For the current payment plan, call 98117 33844.
Yes. Gaur Alaris may suit families looking for larger residences with access to extensive recreational, sports, wellness and social facilities. The project offers 3 & 4 BHK configurations, landscaped areas and a large clubhouse designed around multiple age groups.
You can request the latest Gaur Alaris 3 BHK and 4 BHK floor plans through the project's enquiry form or by calling 98117 33844. Before booking, buyers should compare carpet area, balcony area, super area, room dimensions, orientation, view and applicable loading for the exact uni.
The latest Gaur Alaris price list and cost sheet can be requested from the sales team at 98117 33844. Buyers should ask for a complete breakup covering BSP, floor-rise charges, preferential location charges, parking, club or other applicable charges, taxes, registration-related costs and the final all-inclusive amount.
To enquire about booking a 3 BHK or 4 BHK at Gaur Alaris, buyers can submit their details through the website enquiry form or call 98117 33844. Before making a booking payment, buyers should review the unit-specific cost sheet, payment plan, allotment terms, RERA disclosures and Agreement for Sale.
Yes. Prospective buyers can contact the Gaur Alaris sales team at 98117 33844 to enquire about a site visit and available residences. It is advisable to confirm the latest project status, available inventory, sample apartment or presentation facilities and site-visit timings before travelling.
For Gaur Alaris price, floor plans, availability, payment plan, brochure and site-visit enquiries, call 98117 33844. Availability and pricing should be reconfirmed with the sales team before making any booking or financial commitment.
You can request the latest Gaur Alaris brochure, floor plans, payment schedule, price list and project details through the website enquiry form or by calling 98117 33844. Buyers should use the latest project documentation and verify material information against applicable RERA records before purchasing.